253 N Barfield DR, Marco Island, FL 34145
- $2,300,000
- 3
- BD
- 2.5
- BA
- 2,574
- SqFt




- List Price
- $2,300,000
- Listing Price
- $2,300,000
- MLS#
- 226026748
- Status
- ACTIVE
- Bedrooms
- 3
- Beds + Den
- 3 Bed
- Bathrooms
- 2.5
- Living Sq. Ft
- 2,574
- Property Class
- Single Family Residential
- Building Design
- Single Family Residence
- Status Type
- Resale Property
- County
- Collier
- Region
- MI01 - Marco Island
- Development
- Marco Island
- Subdivision
- Marco Island
Property Description
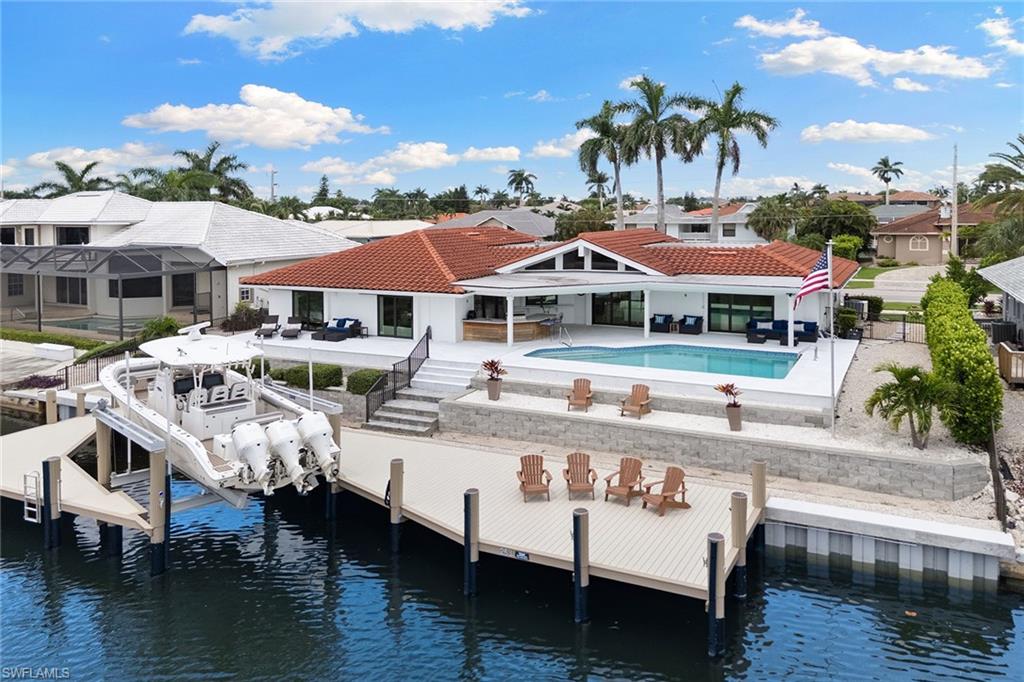
Experience the best of Marco Island waterfront living. Ideally on 100 feet of intersecting canals with wide water views and direct boating access to the Gulf and Ten Thousand Islands, this extensively renovated waterfront residence offers the ideal blend of luxury, comfort and effortless Southwest Florida lifestyle. Thoughtfully transformed between 2023 and 2025, every detail has been carefully curated to create a move-in-ready coastal retreat. Designed for everyday living and entertainment, the home's open-concept floor plan encompasses 2,574 square feet with three spacious bedrooms, two full baths and a beautifully appointed powder room. Soaring vaulted ceilings, abundant natural light and engineered hardwood flooring throughout the main living areas create a warm yet sophisticated atmosphere, while expansive water views provide a stunning backdrop from the home's primary living spaces. At the heart of the home is a spectacular chef's kitchen featuring custom soft-close cabinetry, quartz countertops, dramatic oversized island with wraparound seating, designer glass tile accents, vaulted ceiling, and premium appliances including an ILVE Majestic induction range, Sub-Zero Pro refrigerator, built-in microwave and paneled dishwasher. Every element has been thoughtfully selected to combine exceptional functionality. The private primary suite serves as a peaceful waterfront sanctuary, complete with dual walk-in closets and a beautifully reimagined spa-inspired bath featuring dual vanities, a freestanding soaking tub, and oversized walk-in shower. Guest accommodations provide exceptional comfort and privacy, while the elegant marble-appointed powder room adds another touch of luxury. Outdoor living is where this home shines. The resort-style pool was completely refinished in 2023 with new tile, pebble finish, marble decking and heater, creating an inviting setting for year-round enjoyment. The custom outdoor kitchen features quartz countertops, a Blaze stainless steel grill, beverage refrigerator, sink, and cedar tongue-and-groove ceiling, making it the ideal space for entertainment, while enjoying beautiful waterfront views. Boating enthusiasts will appreciate the new seawall and dock completed in 2025, featuring a 13,000-pound boat lift and private sundeck, providing immediate access to world-class fishing, shelling, waterfront dining, and endless days exploring the Gulf and Ten Thousand Islands. Modern conveniences are seamlessly integrated throughout the home, including enterprise-grade Ubiquiti Wi-Fi, whole-home Yamaha MusicCast audio with Klipsch in-ceiling speakers, Wi-Fi-enabled Panasonic smart thermostats, impact-resistant windows and doors, and roof replaced in 2019. Whether you're heading out for a sunset cruise, entertaining beside the pool or simply relaxing with panoramic canal views, this exceptional residence captures everything that makes waterfront living on Marco Island so special.
/t.realgeeks.media/resize/140x/https://u.realgeeks.media/simonestudent%252FSimone_Student.jpg)
Additional Information
- Year Built
- 1980
- Garage Spaces
- 2
- furnished
- Partially
- Pets
- Yes
- Amenities
- None
- Community Type
- Boating, Non-Gated
- View
- Canal, Intersecting Canal, Water
- Boat Access
- Boat Lift, Dock Deeded, Elec Avail at dock, Water Avail at Dock
- Waterfront Description
- Canal Front, Intersecting Canal, Navigable, Seawall
- Pool
- Yes
- Building Description
- 1 Story/Ranch
- Acres
- 0.25
- Restrictions
- Deeded
- Rear Exposure
- NE
- Roof
- Tile
- Flooring
- Marble, Tile, Wood
- Exterior Features
- Boat Lift, Dock Deeded, Elec Avail at dock, Water Avail at Dock, Open Porch/Lanai, Built In Grill, Outdoor Kitchen
- Water
- Central
- Cooling
- Ceiling Fan(s), Central Electric
- Interior Features
- Built-In Cabinets, Closet Cabinets, Laundry Tub, Smoke Detectors, Wired for Sound, Vaulted Ceiling(s), Volume Ceiling, Walk-In Closet(s), Wet Bar, Window Coverings
- Equipment/Appliances Included
- Auto Garage Door, Cooktop - Electric, Dishwasher, Double Oven, Dryer, Grill - Gas, Home Automation, Microwave, Pot Filler, Refrigerator/Icemaker, Self Cleaning Oven, Smoke Detector, Washer, Wine Cooler
- Rooms
- Family Room, Laundry in Residence, Open Porch/Lanai
- Tax Year
- 2025
Mortgage Calculator
Courtesy of Premier Sotheby's Int'l Realty.
 The data relating to real estate for sale on this web site comes in part from the Broker Reciprocity Program (BR Program) of M.L.S. of Naples, Inc. Properties listed with brokerage firms other than this company are marked with the BR Program Icon or the BR House Icon and detailed information about them includes the name of the listing brokers. The properties displayed may not be all the properties available through the BR Program. The information provided is for consumers’ personal, non-commercial use and may not be used for any other purpose.