6113 Sunnyslope DR, Naples, FL 34119
- $3,950,000
- 4
- BD
- 4.5
- BA
- 3,622
- SqFt




- List Price
- $3,950,000
- Listing Price
- $3,950,000
- MLS#
- 226022507
- Status
- ACTIVE
- Bedrooms
- 4
- Beds + Den
- 4+Den
- Bathrooms
- 4.5
- Living Sq. Ft
- 3,622
- Property Class
- Single Family Residential
- Building Design
- Single Family Residence
- Status Type
- Resale Property
- County
- Collier
- Region
- NA21 - N/O Immokalee Rd E/O 75
- Development
- Quail West
- Subdivision
- Quail West
Property Description
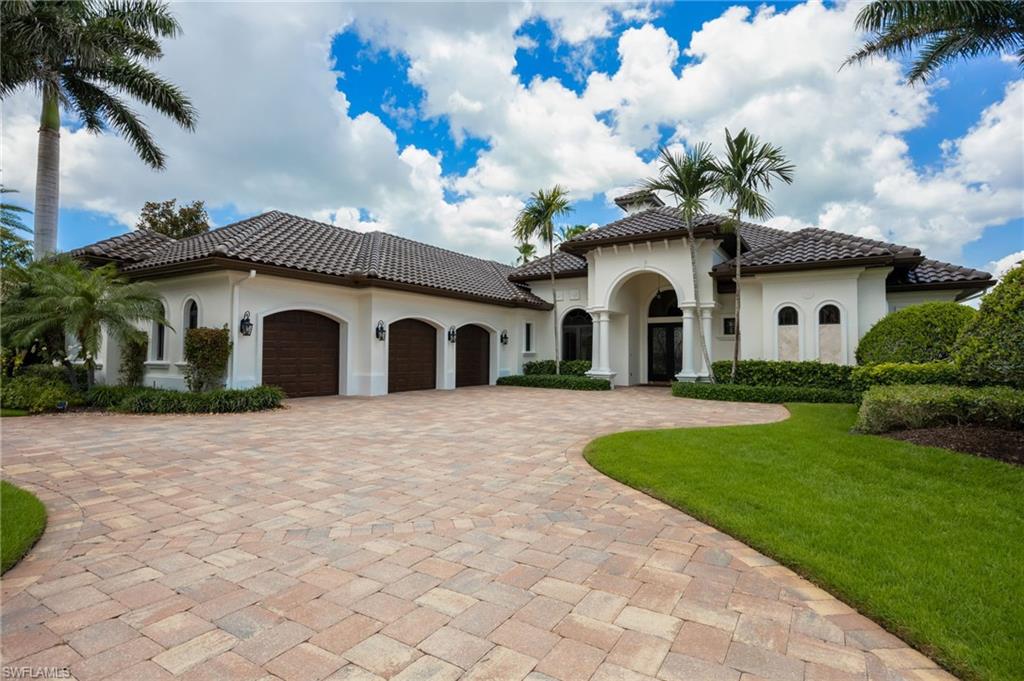
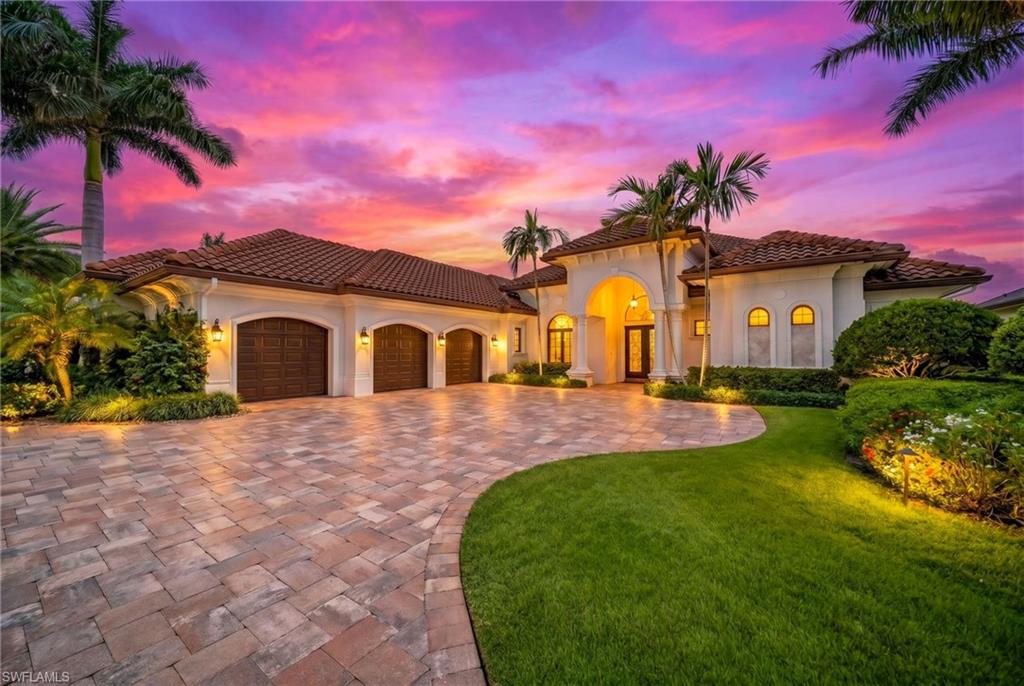
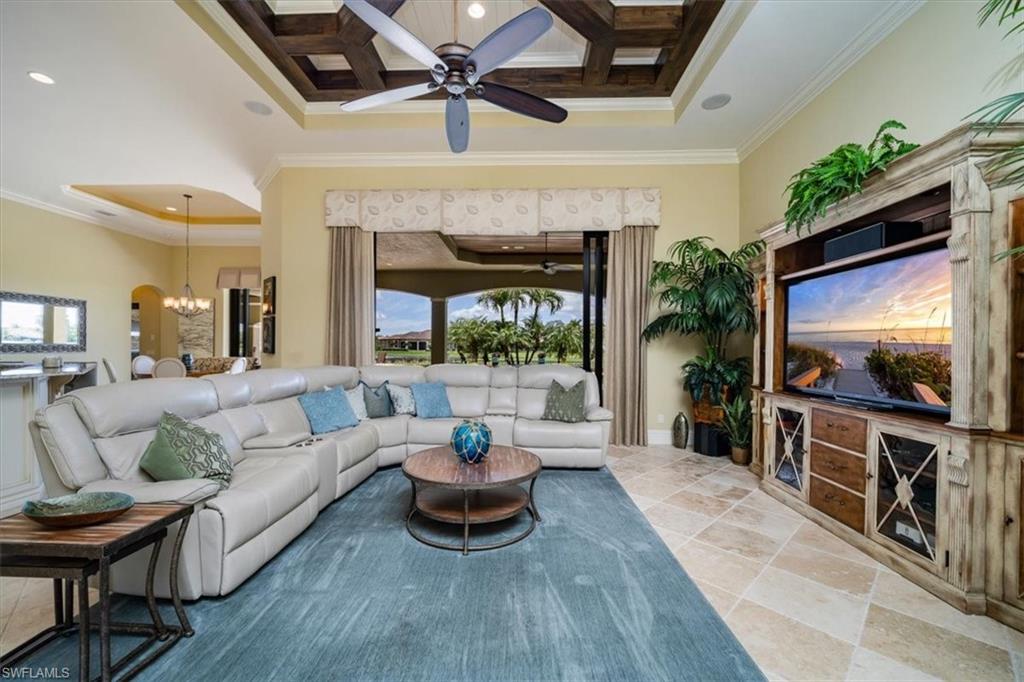
Welcome to an extraordinary estate in Quail West, where a Transferable Golf Membership is included with this award-winning residence. Recognized as the 2013 Model Home of the Year for Lee and Collier Counties, this exceptional property combines timeless elegance, luxury amenities, and breathtaking golf and lake views. A grand foyer welcomes you through impressive double glass doors, immediately drawing your attention through the expansive outdoor living area, across the sparkling resort-style pool, and beyond to the 15th tee of the Lakes Course and a stunning lake backdrop. Inside, every detail reflects superior craftsmanship and thoughtful design. Diagonal tile flooring flows throughout the main living areas, complemented by custom coffered and tray ceilings, recessed lighting, and pocketing sliding glass doors that seamlessly blend indoor and outdoor living. The private den showcases rich custom wood flooring and an elegant, coffered ceiling, creating the perfect executive office or retreat. At the heart of the home, the chef's kitchen is designed to impress, featuring beautiful walnut cabinetry, premium Viking appliances, an oversized breakfast bar, a prep island with prep sink, abundant storage, and striking zero-corner sliding doors that open directly to the lanai. Offering four spacious bedrooms, four full baths, and an additional powder room, this residence is ideal as either a full-time luxury home or an exceptional seasonal retreat. The primary suite serves as a private sanctuary, complete with dual walk-in closets, a morning bar with mini refrigerator, and even a massage chair. The spa-inspired primary bath features dual vanities, a large walk-through shower with three shower heads, a separate soaking tub, and dual water closets. Private lanai access allows for peaceful mornings and tranquil evenings overlooking the beautiful outdoor setting. The expansive lanai is designed for year-round enjoyment, featuring a wood-paneled ceiling, generous seating areas, a fireplace, wall-mounted television, and a fully equipped outdoor kitchen with additional television, bar seating, and dining space. All of this surrounds the custom heated saltwater pool and spa, creating the ultimate entertaining environment. Additional highlights include: • Transferable golf membership included • Hurricane-rated windows and sliding doors • Indoor/outdoor Sonos audio system • Electronic shades throughout • Offered fully furnished • Golf cart included. Residents enjoy access to the unparalleled lifestyle of Quail West Golf & Country Club, a Platinum Club of America and one of only 150 clubs nationwide to receive this distinction. Amenities include an award-winning culinary program, full-service luxury spa, state-of-the-art fitness center, tennis and pickleball courts, bocce courts with covered seating, playground, and vibrant social gathering spaces designed to foster lasting friendships and an exceptional club lifestyle.
/t.realgeeks.media/resize/140x/https://u.realgeeks.media/simonestudent%252FSimone_Student.jpg)
Additional Information
- Year Built
- 2012
- Garage Spaces
- 3
- furnished
- Furnished
- Pets
- Limits
- Amenities
- Barbecue, Beauty Salon, Bike And Jog Path, Business Center, Clubhouse, Park, Pool, Community Room, Fitness Center, Full Service Spa, Golf Course, Internet Access, Pickleball, Play Area, Private Membership, Putting Green, Restaurant, Sauna, Sidewalk, Streetlight, Tennis Court(s), Underground Utility
- Community Type
- Gated, Golf Course, Tennis
- View
- Golf Course, Lake
- Boat Access
- None
- Waterfront Description
- None
- Pool
- Yes
- Building Description
- 1 Story/Ranch
- Acres
- 0.47
- Restrictions
- Architectural, No RV
- Rear Exposure
- N
- Roof
- Tile
- Flooring
- Carpet, Tile, Wood
- Exterior Features
- Open Porch/Lanai, Outdoor Kitchen
- Water
- Central
- Cooling
- Central Electric
- Interior Features
- Built-In Cabinets, Coffered Ceiling(s), Foyer, Laundry Tub, Pantry, Smoke Detectors, Tray Ceiling(s), Volume Ceiling, Walk-In Closet(s), Zero/Corner Door Sliders
- Equipment/Appliances Included
- Auto Garage Door, Cooktop - Gas, Dishwasher, Disposal, Double Oven, Dryer, Grill - Gas, Microwave, Refrigerator/Icemaker, Self Cleaning Oven, Smoke Detector, Wall Oven, Washer
- Rooms
- Den - Study, Great Room, Open Porch/Lanai
- Tax Year
- 2025
- Total Annual Recurring Fees
- $24733
- Master HOA Fee
- $8770
- Master HOA Fee Frequency
- Annually
Mortgage Calculator
Courtesy of John R Wood Properties.
 The data relating to real estate for sale on this web site comes in part from the Broker Reciprocity Program (BR Program) of M.L.S. of Naples, Inc. Properties listed with brokerage firms other than this company are marked with the BR Program Icon or the BR House Icon and detailed information about them includes the name of the listing brokers. The properties displayed may not be all the properties available through the BR Program. The information provided is for consumers’ personal, non-commercial use and may not be used for any other purpose.