28699 Sicily LOOP, Bonita Springs, FL 34135
- $1,420,000
- 4
- BD
- 3
- BA
- 2,852
- SqFt




- Sold Price
- $1,420,000
- List Price
- $1,495,000
- Listing Price
- $1,495,000
- Closing Date
- May 01, 2026
- MLS#
- 225082201
- Status
- CLOSED
- Bedrooms
- 4
- Beds + Den
- 4+Den
- Bathrooms
- 3
- Living Sq. Ft
- 2,852
- Property Class
- Single Family Residential
- Building Design
- Single Family Residence
- Status Type
- Resale Property
- County
- Lee
- Region
- BN12 - East of I-75 South of Cit
- Development
- Valencia Bonita
- Subdivision
- Valencia Bonita
Property Description
Discover this perfect example of upscale living in this meticulously decorated, custom-built "Lydia" model home by GL Homes, perfectly situated with a magnificent western lake view. Designed for grand entertaining and comfort, this residence boasts an expansive 4 Bedrooms, 3 Baths, a formal dining room, and two complete living areas, offering exceptional flexibility and space. Chef's Dream Kitchen & Superior Upgrades: The gourmet kitchen is a masterpiece featuring new, top-of-the-line Bosch appliances, including a 5-burner gas cooktop and a wine cooler & Mizudo instant hot. Gorgeous cabinetry, complete with convenient lower pull-outs, maximizing storage. Enjoy the elegance of hardwood flooring throughout, custom wood trim, crown molding, plantation shutters, beautiful custom draperies and expensive, upgraded light fixtures. Further enhancing comfort are a tankless water heater and full hurricane windows and sliding doors. Outdoor Oasis & Seamless Entertaining: A true private resort! The large, covered lanai features a custom, heated saltwater pool and spa accented with playful bubblers and multi-colored lighting, plus newly installed autofill system. The Outdoor Kitchen is fully equipped with New top of the line built-in grill, side burner, sink, and refrigerator. The space is completed by three ceiling fans, automatic sunscreens, and a 40-foot "Picture Window" screen enclosure, providing unobstructed lake views. Peace of Mind & Convenience: The home is equipped for ultimate security and comfort with a whole-house generator and a whole-house water filtration system. The oversized 2-Car Garage is a standout, featuring its own Air Conditioning, an epoxy floor, extra storage cabinets, shelving, and a refrigerator. This home is must-see; the list of custom upgrades is endless!
/t.realgeeks.media/resize/140x/https://u.realgeeks.media/simonestudent%252FSimone_Student.jpg)
Additional Information
- Year Built
- 2020
- Garage Spaces
- 2
- furnished
- Partially
- Pets
- Limits
- Amenities
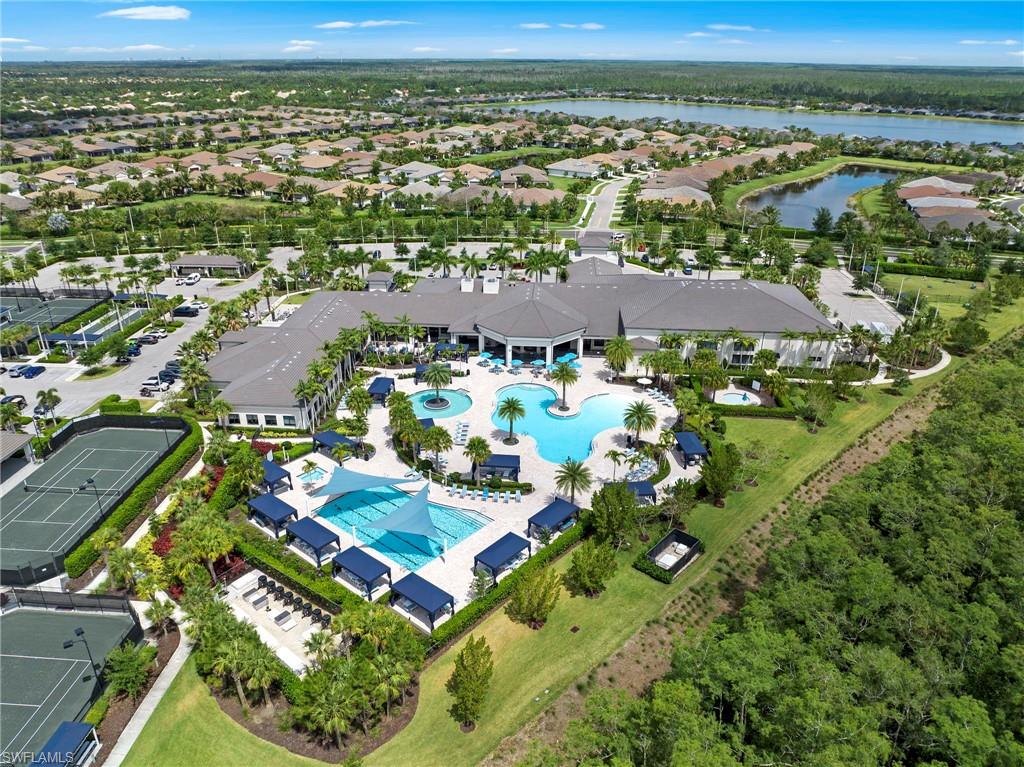
- Beauty Salon, Bike And Jog Path, Billiard Room, Bocce Court, Business Center, Clubhouse, Pool, Community Room, Spa/Hot Tub, Dog Park, Fitness Center, Full Service Spa, Hobby Room, Internet Access, Pickleball, Restaurant, Sauna, Shuffleboard Court, Sidewalk, Streetlight, Tennis Court(s), Theater, Underground Utility
- Community Type
- Gated, Tennis
- View
- Lake
- Boat Access
- None
- Waterfront Description
- Lake
- Pool
- Yes
- Building Description
- 1 Story/Ranch
- Acres
- 0.18
- Restrictions
- Architectural, Deeded, Limited Number Vehicles, No Motorcycles, No RV, None/Other
- Rear Exposure
- W
- Roof
- Tile
- Flooring
- Tile, Wood
- Exterior Features
- Screened Lanai/Porch, Built In Grill, Outdoor Kitchen
- Water
- Filter, Reverse Osmosis - Partial House
- Cooling
- Ceiling Fan(s), Central Electric, Gas - Natural
- Interior Features
- Built-In Cabinets, Closet Cabinets, Exclusions, Foyer, French Doors, Laundry Tub, Multi Phone Lines, Pantry, Smoke Detectors, Wired for Sound, Tray Ceiling(s), Volume Ceiling, Walk-In Closet(s), Window Coverings
- Equipment/Appliances Included
- Auto Garage Door, Cooktop, Dishwasher, Double Oven, Generator, Grill - Gas, Grill - Other, Microwave, Range, Refrigerator/Freezer, Reverse Osmosis, Wall Oven, Washer, Water Treatment Owned, Wine Cooler
- Rooms
- Den - Study, Guest Bath, Guest Room, Laundry in Residence, Screened Lanai/Porch
- Tax Year
- 2024
- Total Annual Recurring Fees
- $6332
- Master HOA Fee
- $1583
- Master HOA Fee Frequency
- Quarterly
Mortgage Calculator
Courtesy of Royal Shell Real Estate, Inc..
Selling Office: John R Wood Properties. The data relating to real estate for sale on this web site comes in part from the Broker Reciprocity Program (BR Program) of M.L.S. of Naples, Inc. Properties listed with brokerage firms other than this company are marked with the BR Program Icon or the BR House Icon and detailed information about them includes the name of the listing brokers. The properties displayed may not be all the properties available through the BR Program. The information provided is for consumers’ personal, non-commercial use and may not be used for any other purpose.