4584 W Alhambra CIR, Naples, FL 34103
- $1,225,000
- 4
- BD
- 3
- BA
- 2,290
- SqFt




- Sold Price
- $1,225,000
- List Price
- $1,399,000
- Listing Price
- $1,399,000
- Closing Date
- Dec 01, 2025
- MLS#
- 225066933
- Status
- CLOSED
- Bedrooms
- 4
- Beds + Den
- 4 Bed
- Bathrooms
- 3
- Living Sq. Ft
- 2,290
- Property Class
- Single Family Residential
- Building Design
- Single Family Residence
- Status Type
- Resale Property
- County
- Collier
- Region
- NA15 - E/O 41 W/O Goodlette
- Development
- Naples Twin Lakes
- Subdivision
- Naples Twin Lakes
Property Description
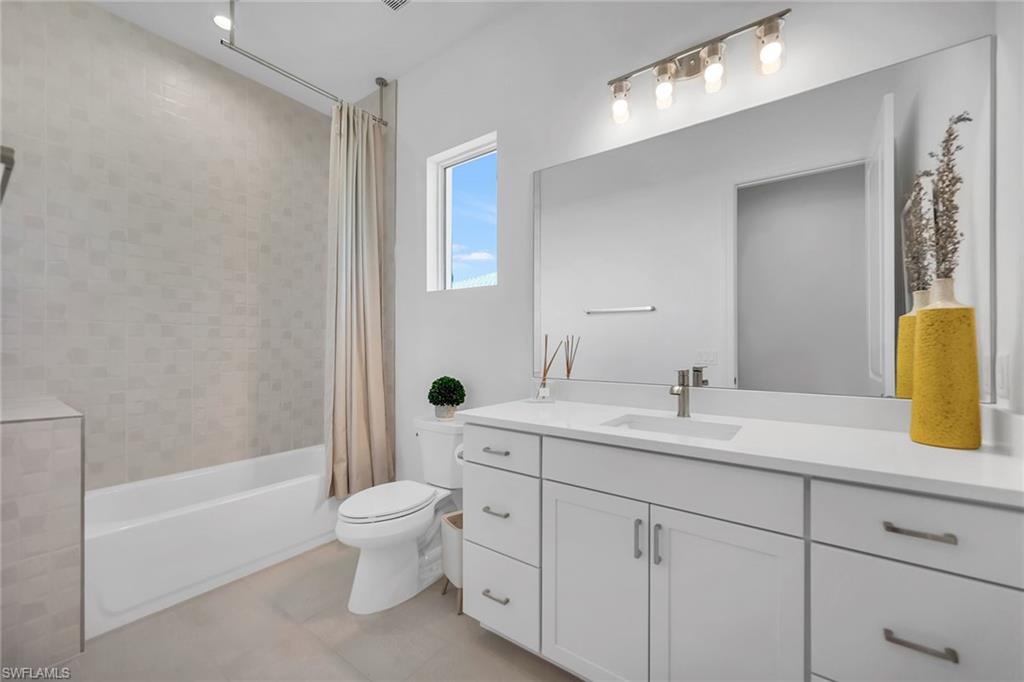
Enjoy the ultimate in luxury coastal living with this new, never-lived-in single-family pool home offering a rare combination of modern design, lakefront views, and a prime central Naples location with no HOA fees. Sitting at a high elevation of 14.8 feet, this property provides peace of mind and added security. Just minutes from world-renowned beaches, shopping, dining and top attractions, this stunning residence was custom-built in 2025 by Kaye Lifestyle Homes and professionally furnished, with furnishings negotiable. Designed for full-time living and high-end investment potential, this open-concept four-bedroom, three-bath home features a flat tile roof, soaring 12-foot tray ceilings, wide-plank hardwood floors, and hurricane-impact glass windows and doors throughout. The great room impresses with custom wall detailing and glass sliders opening to tranquil lakefront views. The gourmet kitchen offers white soft-close cabinetry, quartz countertops, a tile backsplash, pendant lighting and a large island with bar seating. A spacious walk-in pantry and new stainless steel appliances, including range, refrigerator and freezer, microwave, and dishwasher, complete the space. The adjacent dining area overlooks the water and provides direct lanai access. Go outside to a private, resort-style lanai featuring covered outdoor living with two modern ceiling fans and a custom outdoor kitchen complete with a built-in stainless steel barbecue, mini refrigerator and sink. The open heated pool and spa, built by Summit Pools, are surrounded by a fully fenced brick paver deck with unobstructed lakefront views, allowing you to enjoy stargazing nights without a cage. A dedicated pool bath provides added convenience for outdoor living. The luxurious owner’s suite offers peaceful lake and pool views, a 3D textured accent wall, two walk-in closets with built-ins and a spa-inspired bath with dual vanities, quartz counters, soaking tub and a walk-in shower with textured tile, rain head, niches and private windows. One guest bedroom has its own en-suite bath with a walk-in shower that also functions as a pool bath, while the remaining guest bedroom is served by a full bath with a custom tile shower and tub combination. The spacious layout includes a versatile fourth bedroom that can also serve as a den, office or study, complete with a closet, modern light fixture and double door entry. Additional upgrades include white plantation shutters throughout, custom trim and baseboards, washer and dryer with utility sink, epoxy garage flooring, Ring doorbell, Arlo camera system and pre-wiring for a generator. Seller offers transferable flood insurance, along with a 10-year builder warranty and 2-10 Home Buyers Warranty coverage for added peace of mind. In desirable Twin Lakes, this lakefront home offers exceptional convenience with no HOA, ideal as a luxurious residence or smart investment.
/t.realgeeks.media/resize/140x/https://u.realgeeks.media/simonestudent%252FSimone_Student.jpg)
Additional Information
- Year Built
- 2025
- Garage Spaces
- 2
- furnished
- Unfurnished
- Pets
- Yes
- Amenities
- See Remarks
- Community Type
- Non-Gated
- View
- Lake
- Boat Access
- None
- Waterfront Description
- Lake
- Pool
- Yes
- Building Description
- 1 Story/Ranch
- Acres
- 0.22
- Restrictions
- None/Other
- Rear Exposure
- E
- Roof
- Tile
- Flooring
- Wood
- Exterior Features
- Open Porch/Lanai, Outdoor Kitchen
- Water
- Central
- Sewer
- Septic Tank
- Cooling
- Ceiling Fan(s)
- Interior Features
- Built-In Cabinets, Foyer, Laundry Tub, Pantry, Tray Ceiling(s), Vaulted Ceiling(s), Walk-In Closet(s), Window Coverings
- Equipment/Appliances Included
- Cooktop - Electric, Dishwasher, Disposal, Dryer, Microwave, Range, Refrigerator/Freezer, Smoke Detector, Washer
- Rooms
- Great Room, Guest Bath, Guest Room, Laundry in Residence, Open Porch/Lanai
- Tax Year
- 2024
Mortgage Calculator
Courtesy of Premier Sotheby's Int'l Realty.
Selling Office: Compass Florida LLC. The data relating to real estate for sale on this web site comes in part from the Broker Reciprocity Program (BR Program) of M.L.S. of Naples, Inc. Properties listed with brokerage firms other than this company are marked with the BR Program Icon or the BR House Icon and detailed information about them includes the name of the listing brokers. The properties displayed may not be all the properties available through the BR Program. The information provided is for consumers’ personal, non-commercial use and may not be used for any other purpose.