865 Birdie View PT, Sanibel, FL 33957
- $1,750,000
- 4
- BD
- 4.5
- BA
- 4,117
- SqFt




- Sold Price
- $1,750,000
- List Price
- $1,849,000
- Listing Price
- $1,849,000
- Closing Date
- Mar 25, 2026
- MLS#
- 225006203
- Status
- CLOSED
- Bedrooms
- 4
- Beds + Den
- 4 Bed
- Bathrooms
- 4.5
- Living Sq. Ft
- 4,117
- Property Class
- Single Family Residential
- Building Design
- Single Family Residence
- Status Type
- Resale Property
- County
- Lee
- Region
- SI01 - Sanibel Island
- Development
- Beachview Country Club Estates
- Subdivision
- Beachview Country Club Estates
Property Description
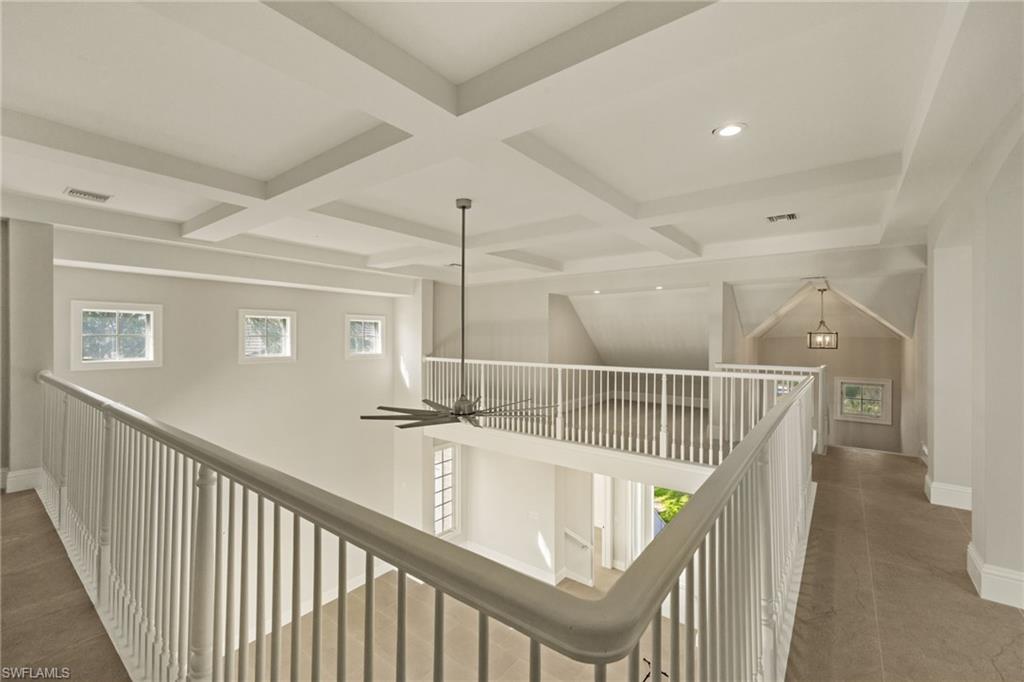
NEW IMPACT WINDOWS AND DOORS! This custom 4 bedroom, 4.5 bath, remodeled pool home is located on a quiet cul-de-sac on one of Sanibel's prettiest streets in Beachview Estates. Expansive views of the lake and golf course from almost every room. The main living level has a private office, volume ceilings, large 2-story great room, custom tile floors, laundry room with cabinets and sink, guest half bath and is freshly painted from top to bottom. The enormous eat-in kitchen has quartz counters, a large island, marble tile backsplash and all stainless-steel KitchenAid Appliances. The primary suite offers 2 walk-in closets, sliders to the back porch overlooking the lake & pool, plenty of natural light along with a luxurious bathroom offering a soaking tub, walk-in shower, double sinks, make-up vanity with quartz counters. The 2nd floor has 2guest bedroom en-suites, loft area and den. If you're an art collector this is your home, incredible wall space throughout. There is a separate mother-in-law suite with living/dining area, morning bar/small kitchenette, private bedroom and a full bath. The lower level offers an incredible amount of storage, plenty of room for a workshop and a 2-car garage.
/t.realgeeks.media/resize/140x/https://u.realgeeks.media/simonestudent%252FSimone_Student.jpg)
Additional Information
- Year Built
- 2003
- Garage Spaces
- 2
- furnished
- Unfurnished
- Pets
- Yes
- Amenities
- Beach Access, Golf Course, Pickleball, Tennis Court(s)
- Community Type
- Golf Course
- View
- Golf Course, Lake
- Boat Access
- None
- Waterfront Description
- Lake
- Pool
- Yes
- Building Description
- Other
- Acres
- 0.36
- Restrictions
- Deeded
- Rear Exposure
- SE
- Roof
- Metal
- Flooring
- Carpet, Tile
- Exterior Features
- Balcony, Open Porch/Lanai
- Water
- Central
- Cooling
- Ceiling Fan(s), Zoned
- Interior Features
- Built-In Cabinets, Foyer, French Doors, Laundry Tub, Smoke Detectors, Volume Ceiling
- Equipment/Appliances Included
- Auto Garage Door, Cooktop - Electric, Dishwasher, Disposal, Double Oven, Dryer, Wine Cooler, Microwave, Refrigerator/Icemaker, Self Cleaning Oven, Smoke Detector, Wall Oven, Washer
- Rooms
- Balcony, Den - Study, Great Room, Guest Bath, Guest Room, Home Office, Laundry in Residence, Loft, Open Porch/Lanai
- Tax Year
- 2024
Mortgage Calculator
Courtesy of Michael Saunders & Company.
Selling Office: John R. Wood Properties. The data relating to real estate for sale on this web site comes in part from the Broker Reciprocity Program (BR Program) of M.L.S. of Naples, Inc. Properties listed with brokerage firms other than this company are marked with the BR Program Icon or the BR House Icon and detailed information about them includes the name of the listing brokers. The properties displayed may not be all the properties available through the BR Program. The information provided is for consumers’ personal, non-commercial use and may not be used for any other purpose.