5051 Jarvis LN, Naples, FL 34119
- $595,000
- 3
- BD
- 2
- BA
- 1,995
- SqFt




- Sold Price
- $595,000
- List Price
- $629,900
- Listing Price
- $629,900
- Closing Date
- Aug 15, 2025
- MLS#
- 224093505
- Status
- CLOSED
- Bedrooms
- 3
- Beds + Den
- 3+Den
- Bathrooms
- 2
- Living Sq. Ft
- 1,995
- Property Class
- Single Family Residential
- Building Design
- Single Family Residence
- Status Type
- Resale Property
- County
- Collier
- Region
- NA22 - S/O Immokalee 1,2,32,95,96,97
- Development
- Island Walk
- Subdivision
- Island Walk
Property Description
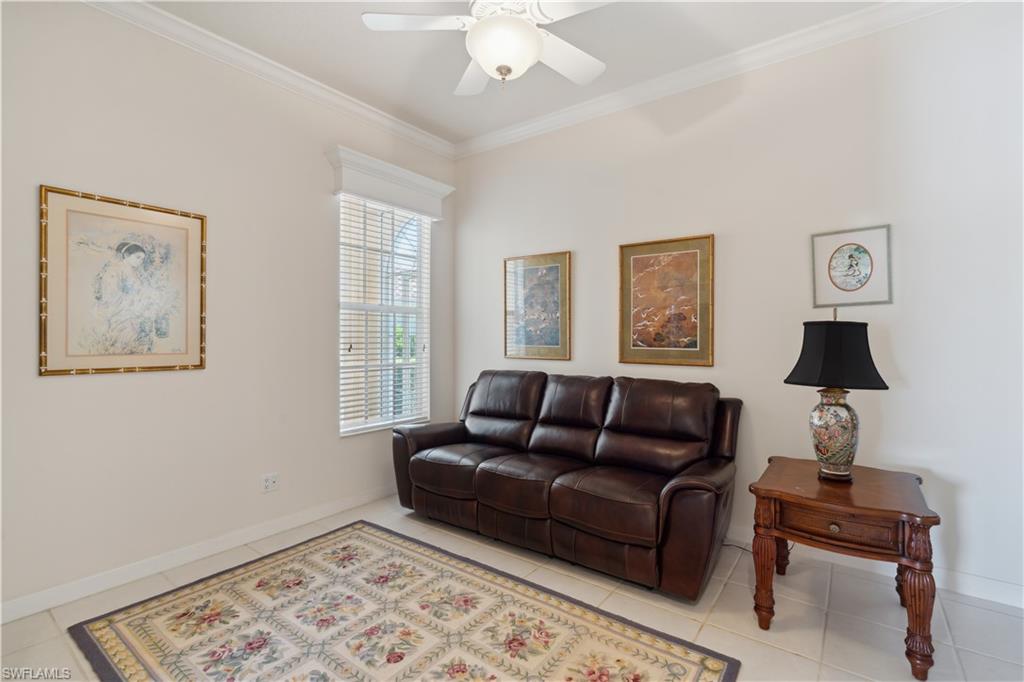
Experience the serene beauty of this bright and airy “Oakmont” floor plan at 5051 Jarvis Lane providing breathtaking Northern views of the lake, OFFERED FURNISHED & ready to move right in and make it your own! This home offers a fabulous open floor plan with 3 BD + Den, 2 BA, full Air Conditioned 2-Car Garage situated on a wide lot, .20 acres. New Roof was installed in 2021. New Appliances & New A/C also featured! The oversized screened lanai has plenty of room to build your dream pool & spa! A custom privacy wall also featured on lanai with water feature for added tranquility. Electric & Manuel hurricane shutters also come with home for effortless storm protection. Island Walk is a premier gated community located in North Naples offered a Town Center Complex with resort style amenities! Here you will find 7 tennis courts, 4 pickle ball courts, croquet, lawn bowling, bocce courts, a lap pool, a resort pool. Town Center Complex also contains several other useful resources, such as a car wash and gas station, a nail salon, hair salon, post office and a fabulous restaurant called Casa Cotzelli. Nestled in a peaceful and tranquil setting, this home offers a view you'll never tire of. Don't miss this incredible opportunity to own a slice of paradise!
/t.realgeeks.media/resize/140x/https://u.realgeeks.media/simonestudent%252FSimone_Student.jpg)
Additional Information
- Year Built
- 2000
- Garage Spaces
- 2
- furnished
- Furnished
- Pets
- Yes
- Amenities
- Bike And Jog Path, Bocce Court, Clubhouse, Pool, Community Room, Spa/Hot Tub, Fitness Center, Internet Access, Pickleball, Putting Green, Restaurant, Sidewalk, Streetlight, Tennis Court(s), Underground Utility, Car Wash Area
- Community Type
- Gated, Tennis
- View
- Lake, Landscaped Area, Privacy Wall
- Boat Access
- None
- Waterfront Description
- Lake
- Building Description
- 1 Story/Ranch
- Acres
- 0.20
- Restrictions
- Architectural, Deeded
- Rear Exposure
- N
- Roof
- Tile
- Flooring
- Tile, Vinyl
- Exterior Features
- Screened Lanai/Porch
- Water
- Central
- Cooling
- Ceiling Fan(s), Central Electric
- Interior Features
- Built-In Cabinets, Foyer, Laundry Tub, Smoke Detectors, Volume Ceiling, Walk-In Closet(s), Window Coverings
- Equipment/Appliances Included
- Auto Garage Door, Central Vacuum, Cooktop - Electric, Dishwasher, Disposal, Dryer, Microwave, Range, Refrigerator/Freezer, Smoke Detector, Washer
- Rooms
- Den - Study, Guest Bath, Guest Room, Home Office, Laundry in Residence, Screened Lanai/Porch
- Tax Year
- 2024
- Total Annual Recurring Fees
- $6256
- Master HOA Fee
- $1564
- Master HOA Fee Frequency
- Quarterly
- Elementary School
- Vineyards Elementary School
- Middle School
- Oakridge Middle School
- High School
- Gulf Coast High School
How much is your home worth?
...get instant property value now!
Mortgage Calculator
Courtesy of Compass Florida LLC.
Selling Office: Islandwalk Properties, LLC. The data relating to real estate for sale on this web site comes in part from the Broker Reciprocity Program (BR Program) of M.L.S. of Naples, Inc. Properties listed with brokerage firms other than this company are marked with the BR Program Icon or the BR House Icon and detailed information about them includes the name of the listing brokers. The properties displayed may not be all the properties available through the BR Program. The information provided is for consumers’ personal, non-commercial use and may not be used for any other purpose.