7146 Congdon RD, Fort Myers, FL 33908
- $1,125,000
- 4
- BD
- 3.5
- BA
- 1,648
- SqFt








- Sold Price
- $1,125,000
- List Price
- $1,125,000
- Listing Price
- $1,125,000
- Closing Date
- Nov 04, 2024
- MLS#
- 224046470
- Status
- CLOSED
- Bedrooms
- 4
- Beds + Den
- 4 Bed
- Bathrooms
- 3.5
- Living Sq. Ft
- 1,648
- Property Class
- Single Family Residential
- Building Design
- 2 Story, Single Family Residence
- Status Type
- Resale Property
- County
- Lee
- Region
- FM18 - Fort Myers Area
- Development
- Not Applicable
- Subdivision
- Not Applicable
Property Description
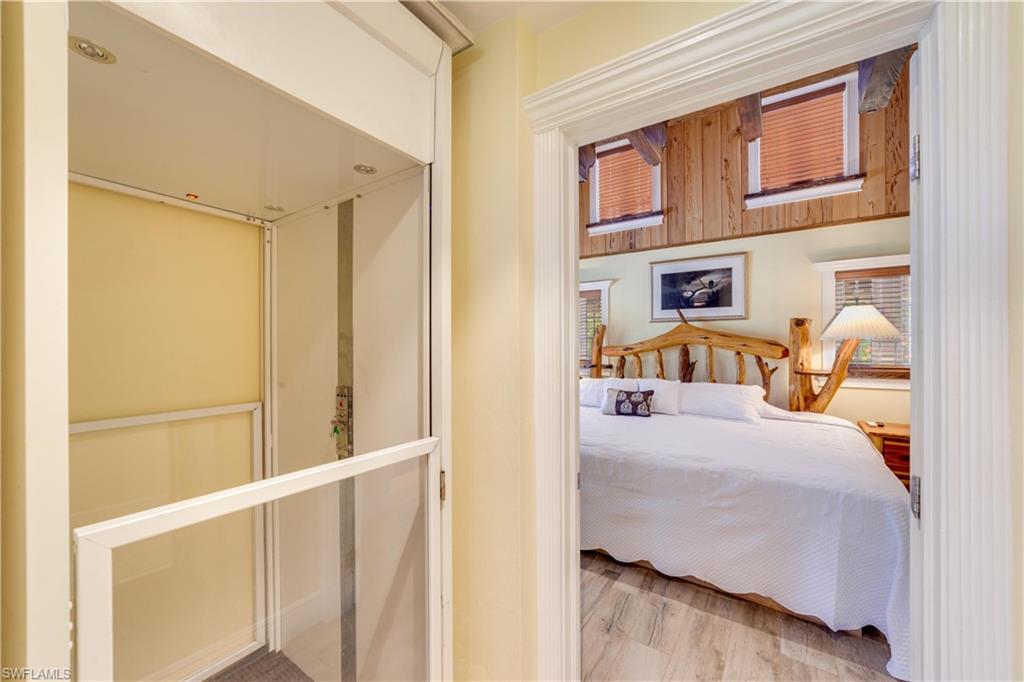
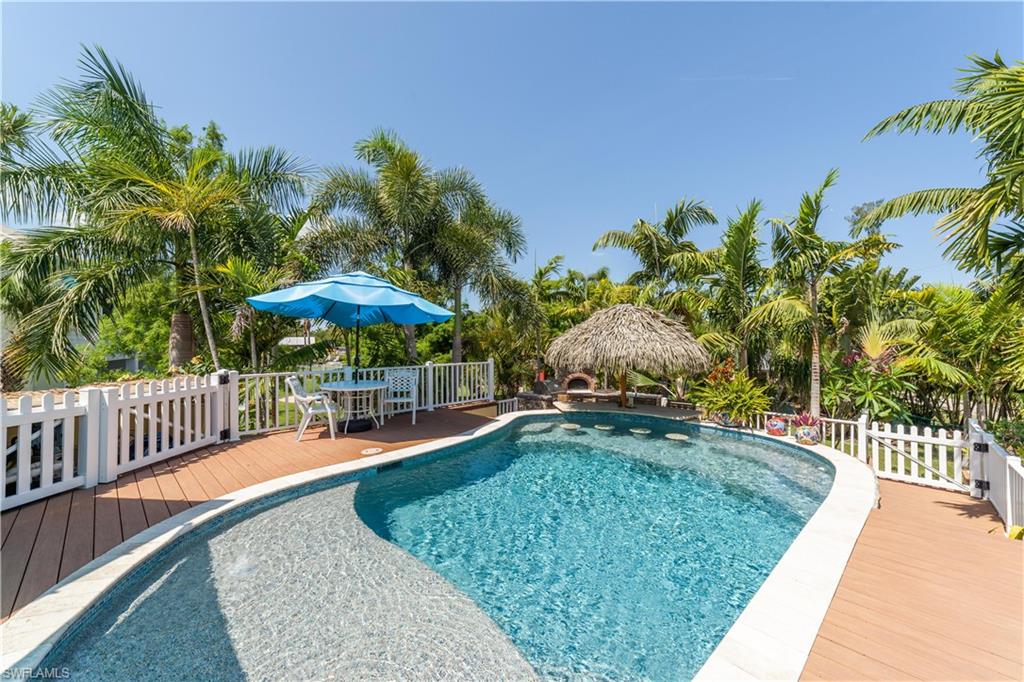
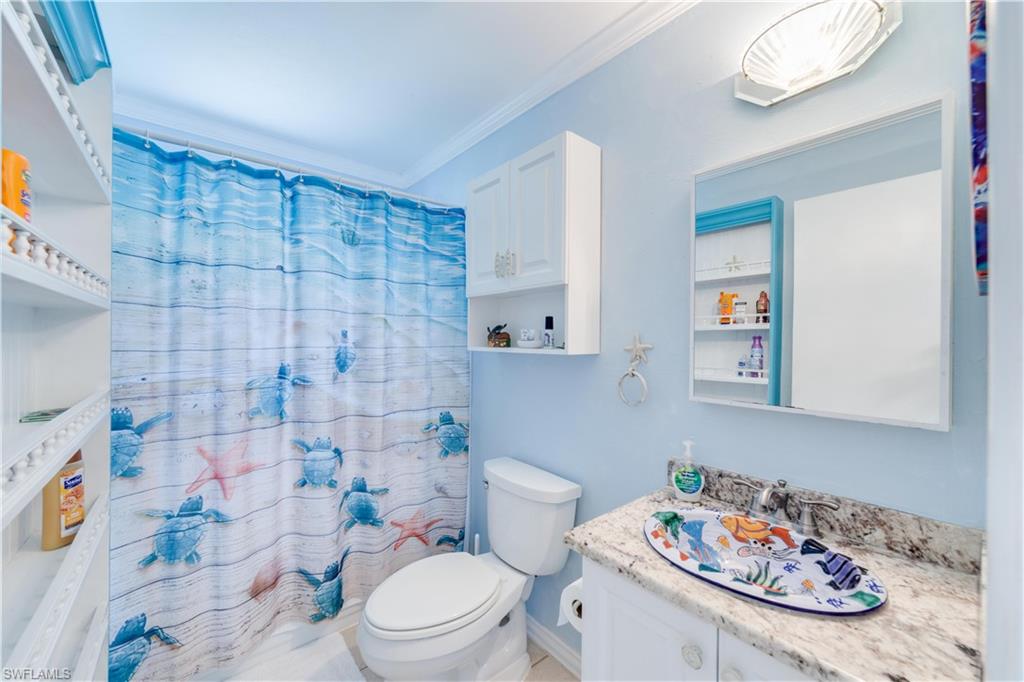
Accepting back up offers. No HOA fees. Income generating, direct access, pool home. Large family? Like to entertain guest? This property has many possibilities. Not a duplex. Two separate homes with three individual living spaces. 4 bedrooms, 4 bathrooms and 4 garages. Cypress Cottage and Creekside Cottage are two waterfront houses on Hendry Creek with direct Gulf access. Simply open the Cottage door and step into the pool without going downstairs. The dock has a 500sqft boathouse with 10,000lb boat lift. Full RV hook-up. A 20-minute boat ride to Lovers Key and Dog Beach, Lakes Park a shaded 5-minute walk away. Large lot with ample parking accessed by three large driveways on two separate streets. Highly desirable neighborhood minutes from Health Park or Gulf Coast medical corridors, shopping and RSW airport. The elevated pool is a favorite Airbnb and VRBO destination that books out weeks in advance throughout the year. It was designed and elevated to the same level as the Cottages. The saltwater pool has a swim-up bar, sun shelf, Jewelscape glass coating, an oversized electric heater, a swim jet for exercise or lazy river for kids. Simply open the door and step into pool. There’s a summer kitchen with built-in gas BBQ, wood fired pizza oven, separate burner for frying or blackening seafood along with a large stainless sink w/hot and cold water. Cottages have commercial standing seam metal roofs, foam insulation & James Hardie concrete siding. The entire pool deck, Patios, and dock are covered with Trek composite decking. Cypress Cottage has 1 bedroom, 2 bathrooms a library loft with an elevator that leads to the lower-level nonconforming mother in-law studio with full bath and eat-in kitchen with granite counters, stainless induction convection range, and refrigerator. The walk-through elevator allows access to the downstairs studio and 11’ x 22’ garage. There is also a 12’ x 36’ attached garage with an 8’ door. 2014 all new plumbing, electric, LP tankless hot water, Carrier mini-split A/C units and 9/12 pitch timber frame 16' heigh ceiling covered in 5" T&G "Sinker Pecky Cypress" paneling. Impact doors and windows. Custom copper Bevlo gas lanterns. Live edge Burled Cypress slab table, granite counters, porcelain tile, Kitchen Aid stainless induction cooktop, dishwasher, and walk-in pantry with microwave, convection oven, and refrigerator. Talavera styled guest (her) bath with vanity and shower. Bedroom has a 72” hammered cooper tub, two walk-in closets, (his) 1/2 bath with toilet, vanity, and stand-up urinal. The 6’ x 12’ separate laundry has tub, top loading washer, and gas dryer. Creekside Cottage is 2 bedroom and 1 bath, full kitchen, laundry and large 2 car garage. A large attic area could become an additional bedroom and bathroom. Reserved for a finite number of homeowners surrounded by pristine state protected preserves and waterways restricting any future growth and development.
/t.realgeeks.media/resize/140x/https://u.realgeeks.media/simonestudent%252FSimone_Student.jpg)
Additional Information
- Year Built
- 1979
- Garage Spaces
- 4
- furnished
- Partially
- Pets
- Yes
- Amenities
- None
- Community Type
- Boating, Non-Gated
- View
- Basin, Creek/Stream, Landscaped Area, Mangroves
- Boat Access
- Boat House, Boat Lift, Composite Dock, Elec Avail at dock, Water Avail at Dock
- Waterfront Description
- Basin, Creek, Mangrove, Navigable, Rip Rap
- Pool
- Yes
- Building Description
- 2 Story, See Remarks
- Acres
- 0.50
- Restrictions
- None
- Rear Exposure
- E
- Roof
- Metal
- Flooring
- Tile
- Exterior Features
- Composite Dock, Balcony, Open Porch/Lanai, Built In Grill, Outdoor Kitchen
- Water
- Filter, Softener, Well
- Cooling
- Ceiling Fan(s), Central Electric, Wall Unit(s), Zoned
- Interior Features
- Bar, Built-In Cabinets, Disability Equipped, Laundry Tub, Other, Vaulted Ceiling(s), Walk-In Closet(s), Wet Bar, Wheel Chair Access, Window Coverings
- Equipment/Appliances Included
- Auto Garage Door, Cooktop - Electric, Dishwasher, Disposal, Dryer, Microwave, Refrigerator/Icemaker, Self Cleaning Oven, Wall Oven, Washer
- Rooms
- Balcony, Laundry in Residence, Loft, Open Porch/Lanai, Workshop
- Tax Year
- 2023
Mortgage Calculator
Courtesy of List In MLS Realty, LLC.
Selling Office: Premiere Plus Realty Company. The data relating to real estate for sale on this web site comes in part from the Broker Reciprocity Program (BR Program) of M.L.S. of Naples, Inc. Properties listed with brokerage firms other than this company are marked with the BR Program Icon or the BR House Icon and detailed information about them includes the name of the listing brokers. The properties displayed may not be all the properties available through the BR Program. The information provided is for consumers’ personal, non-commercial use and may not be used for any other purpose.