11253 Carlingford RD, Fort Myers, FL 33913
- $452,000
- 3
- BD
- 2
- BA
- 1,574
- SqFt




- Sold Price
- $452,000
- List Price
- $475,000
- Listing Price
- $475,000
- Closing Date
- Aug 07, 2024
- MLS#
- 224013890
- Status
- CLOSED
- Bedrooms
- 3
- Beds + Den
- 3 Bed
- Bathrooms
- 2
- Living Sq. Ft
- 1,574
- Property Class
- Single Family Residential
- Building Design
- Single Family Residence
- Status Type
- Resale Property
- County
- Lee
- Region
- FM22 - Fort Myers City Limits
- Development
- The Plantation
- Subdivision
- Bridgetown
Property Description
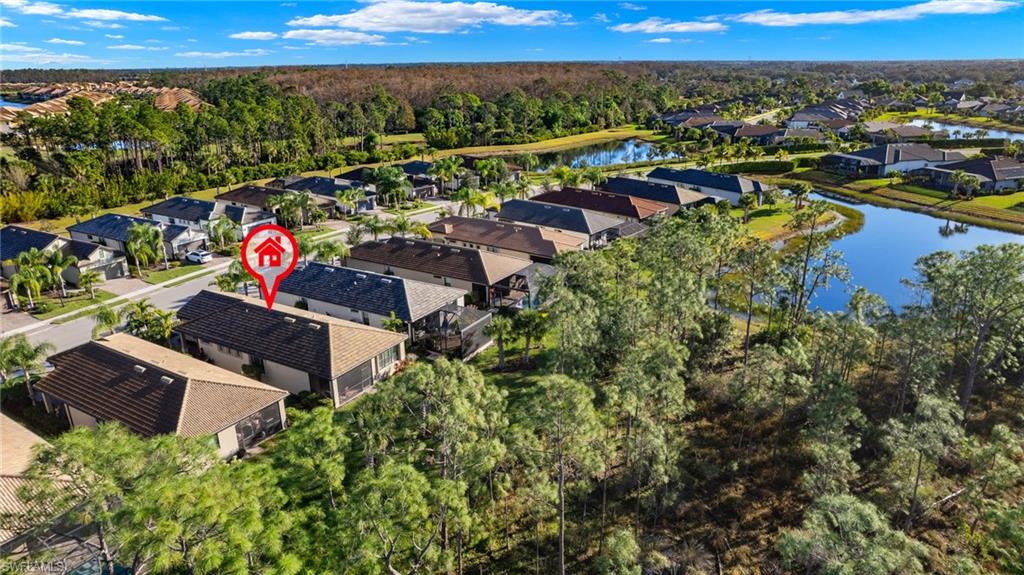
Welcome to this delightful 3BR/2BA Crestview plan home in Bridgetown. Notice all the details that add charm and character throughout. From the moment you step through the glass front door, you'll see tile on the diagonal, upgraded 8 ft doors, plantation shutters and attractive ceiling fans and lights. The Kitchen showcases a beautiful tile backsplash, quartz countertops, expansive island, low profile stove, French door refrigerator and plenty of cabinets with lower pull-outs. The Primary Bedroom features large windows, an ample walk-in closet and ensuite bathroom. The 2nd Bedroom/Bathroom are set apart for privacy for family and guests. The 3rd Bedroom with French doors can function as a Den/Office if needed. Even the Laundry Room has a custom tile backsplash, tons of storage and a pocket slider. Enjoy relaxing on the lanai with serene preserve views. You will have peace of mind during stormy season with HURRICANE SHUTTERS AND SCREENS. Bridgetown amenities include a resort style pool, chilled lap pool, a state-of-the-art fitness center, clubhouse, bocce, pickleball, tennis, BBQ/picnic area with fire pit and play area. Start living the Florida lifestyle you have been dreaming about!
/t.realgeeks.media/resize/140x/https://u.realgeeks.media/simonestudent%252FSimone_Student.jpg)
Additional Information
- Year Built
- 2020
- Garage Spaces
- 2
- furnished
- Unfurnished
- Pets
- With Approval
- Amenities
- Barbecue, Bocce Court, Clubhouse, Park, Pool, Community Room, Spa/Hot Tub, Internet Access, Library, Pickleball, Play Area, Sidewalk, Streetlight, Tennis Court(s), Underground Utility
- Community Type
- Gated, Tennis
- View
- Preserve
- Boat Access
- None
- Waterfront Description
- None
- Building Description
- 1 Story/Ranch
- Acres
- 0.15
- Restrictions
- Architectural, No Commercial, No RV
- Rear Exposure
- S
- Roof
- Tile
- Flooring
- Carpet, Tile
- Exterior Features
- Screened Lanai/Porch
- Water
- Central
- Cooling
- Ceiling Fan(s), Central Electric
- Interior Features
- Built-In Cabinets, Foyer, French Doors, Laundry Tub, Pantry, Smoke Detectors, Volume Ceiling, Walk-In Closet(s)
- Equipment/Appliances Included
- Auto Garage Door, Dishwasher, Disposal, Dryer, Microwave, Range, Refrigerator, Refrigerator/Freezer, Refrigerator/Icemaker, Smoke Detector, Washer, Water Treatment Owned
- Rooms
- Den - Study, Home Office, Laundry in Residence, Screened Lanai/Porch
- Tax Year
- 2023
- Total Annual Recurring Fees
- $5324
- HOA Fee
- $1,330
- Elementary School
- School Choice
- Middle School
- School Choice
- High School
- School Choice
Mortgage Calculator
Courtesy of Coldwell Banker Realty.
Selling Office: Knowledge Base Real Estate. The data relating to real estate for sale on this web site comes in part from the Broker Reciprocity Program (BR Program) of M.L.S. of Naples, Inc. Properties listed with brokerage firms other than this company are marked with the BR Program Icon or the BR House Icon and detailed information about them includes the name of the listing brokers. The properties displayed may not be all the properties available through the BR Program. The information provided is for consumers’ personal, non-commercial use and may not be used for any other purpose.