11212 Canopy LOOP, Fort Myers, FL 33913
- $510,000
- 3
- BD
- 3
- BA
- 2,434
- SqFt




- Sold Price
- $510,000
- List Price
- $525,000
- Listing Price
- $525,000
- Closing Date
- Mar 25, 2026
- MLS#
- 2025022775
- Status
- CLOSED
- Bedrooms
- 3
- Beds + Den
- 3+Den
- Bathrooms
- 3
- Living Sq. Ft
- 2,434
- Property Class
- Single Family Residential
- Building Design
- Single Family Residence
- Status Type
- Resale Property
- County
- Lee
- Region
- GA01 - Gateway
- Development
- Timber Creek
- Subdivision
- Timber Creek
Property Description
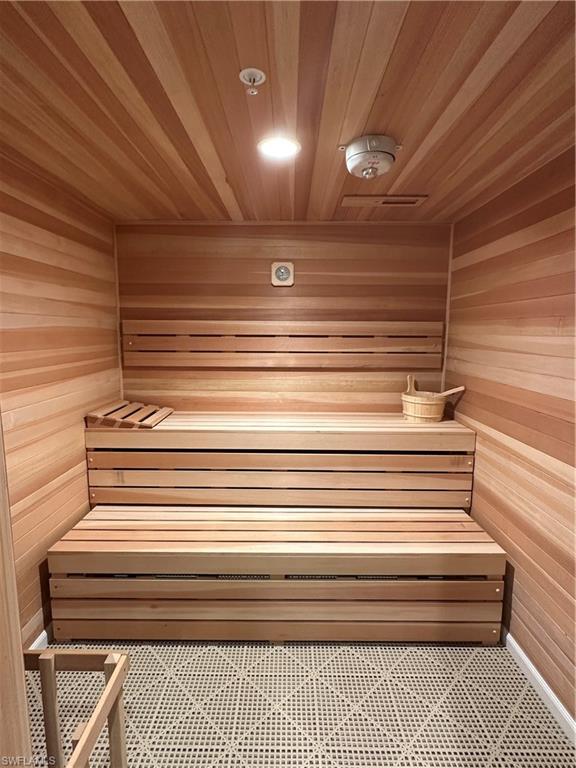
Step inside the Summerville, one of the most loved and best-selling floor plans of Timber Creek! A stunning kitchen is the centerpiece of the home, featuring a massive island perfect for family gathering and entertaining! Pendant lighting offers a contemporary, upscale feel with a warm, wood look tile seamlessly adjoining the living and dining spaces! You’ll feel luxury and everyday comfort when you can sip and serve with a beverage and coffee bar or cozy up to the built-in fireplace and shiplap feature TV wall for your favorite movie or show! Enjoy out back with a private and peaceful preserve view! This home also comes equipped with Hurricane Impact Glass! If that's not enough, take your golf cart to the clubhouse resort, where it's a vacation every day! A lifestyle director brings the restaurant bar & grill and resort pools to life with calendarized social events and activities! Other amenities include 2 separate gyms, saunas & locker rooms, full court indoor basketball/volleyball court, arcade, social hall, 4 pickleball courts, tennis courts, playground, putting green, event lawn, splash pad, 2 bocce courts, sand volleyball court, a firepit and more! Quick access to I75, airport, Jet Blue Park, and all the daily stops and convivences along the Daniels and Colonial Corridors! This home has been beautifully maintained and is truly move-in ready to make yours!
/t.realgeeks.media/resize/140x/https://u.realgeeks.media/simonestudent%252FSimone_Student.jpg)
Additional Information
- Year Built
- 2023
- Garage Spaces
- 3
- furnished
- Unfurnished
- Pets
- Yes
- Amenities
- Basketball Court, Bocce Court, Clubhouse, Park, Pool, Community Room, Volleyball, Private Membership, Putting Green, Restaurant, Sauna, Sidewalk, Streetlight, Spa/Hot Tub, Fitness Center, Internet Access, Pickleball, Play Area
- Community Type
- Gated
- View
- Preserve
- Boat Access
- None
- Waterfront Description
- None
- Building Description
- 1 Story/Ranch
- Acres
- 0.19
- Restrictions
- Deeded, No Commercial, No RV
- Rear Exposure
- N
- Roof
- Tile
- Flooring
- Tile
- Exterior Features
- Screened Lanai/Porch
- Water
- Central
- Cooling
- Ceiling Fan(s), Central Electric
- Interior Features
- Bar, Foyer, French Doors, Laundry Tub, Pantry, Smoke Detectors, Tray Ceiling(s), Window Coverings
- Equipment/Appliances Included
- Auto Garage Door, Cooktop - Electric, Dishwasher, Disposal, Microwave, Refrigerator/Freezer, Self Cleaning Oven, Smoke Detector, Washer
- Rooms
- Den - Study, Family Room, Laundry in Residence, Screened Lanai/Porch
- Tax Year
- 2024
- Total Annual Recurring Fees
- $4164
- Master HOA Fee
- $347
- Master HOA Fee Frequency
- Monthly
Mortgage Calculator
Courtesy of DomainRealty.com LLC.
Selling Office: Dalton Wade Inc. The data relating to real estate for sale on this web site comes in part from the Broker Reciprocity Program (BR Program) of M.L.S. of Naples, Inc. Properties listed with brokerage firms other than this company are marked with the BR Program Icon or the BR House Icon and detailed information about them includes the name of the listing brokers. The properties displayed may not be all the properties available through the BR Program. The information provided is for consumers’ personal, non-commercial use and may not be used for any other purpose.